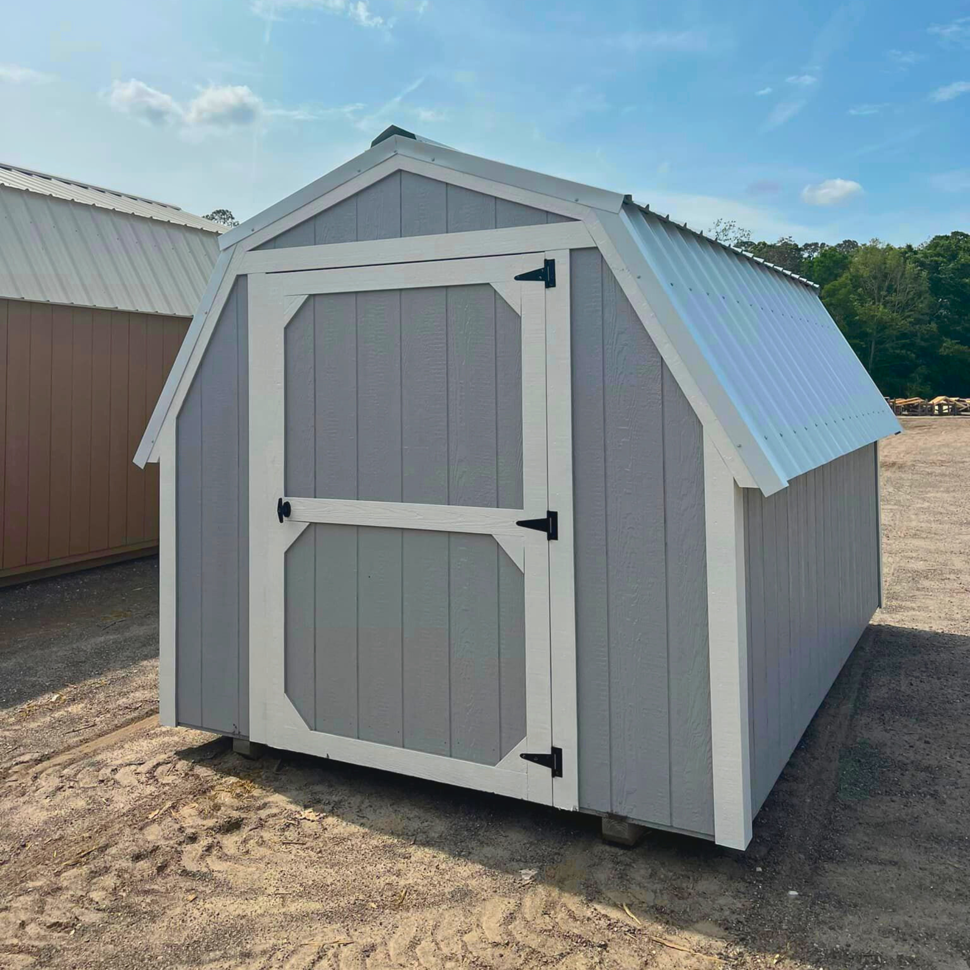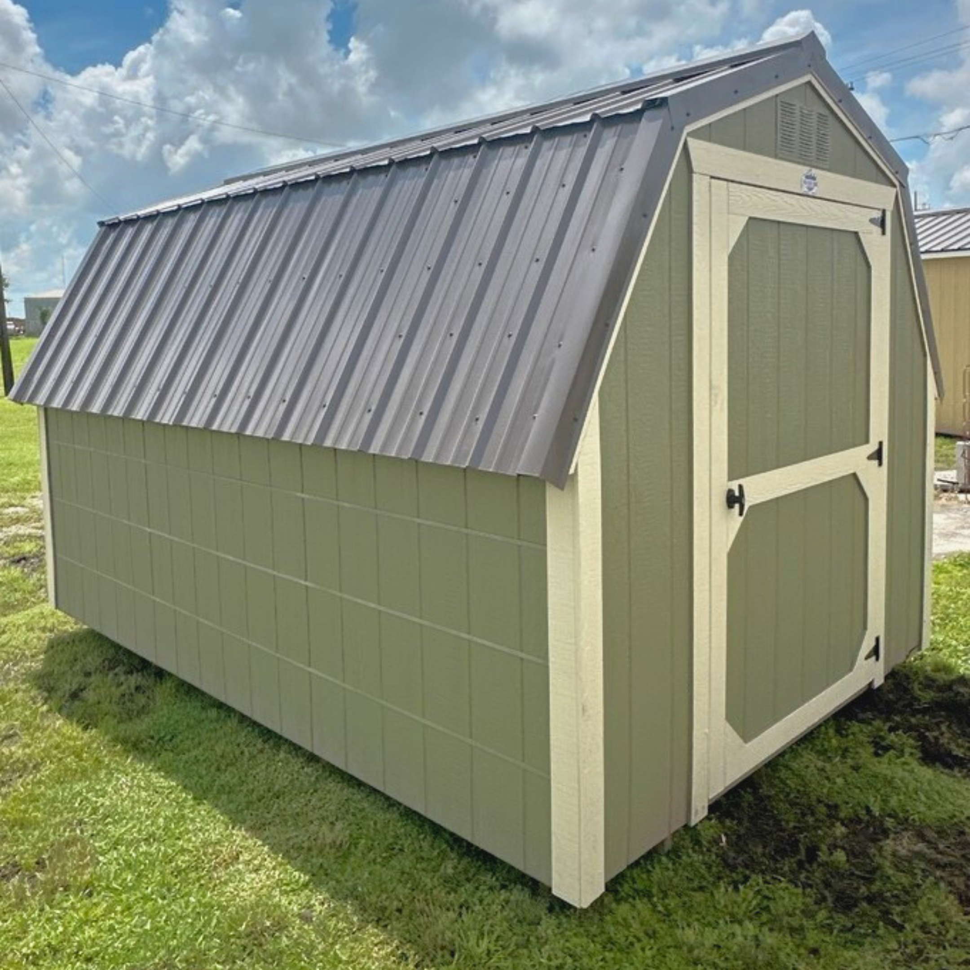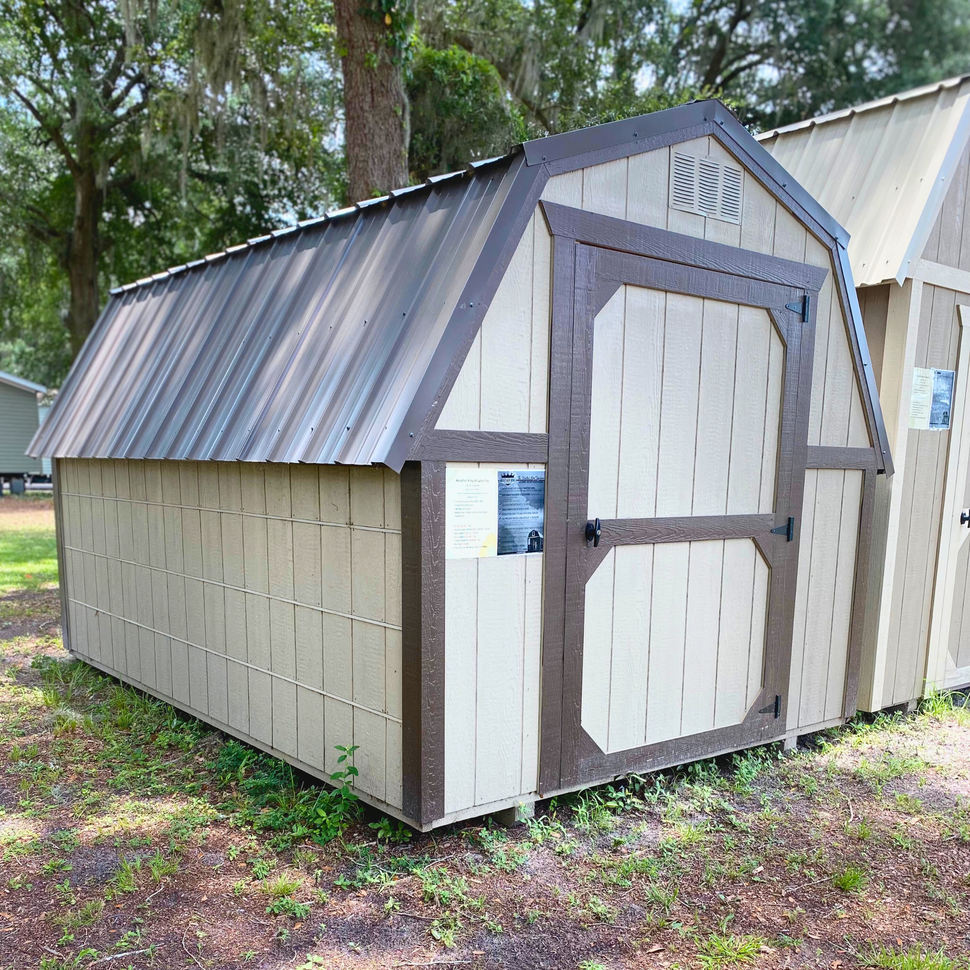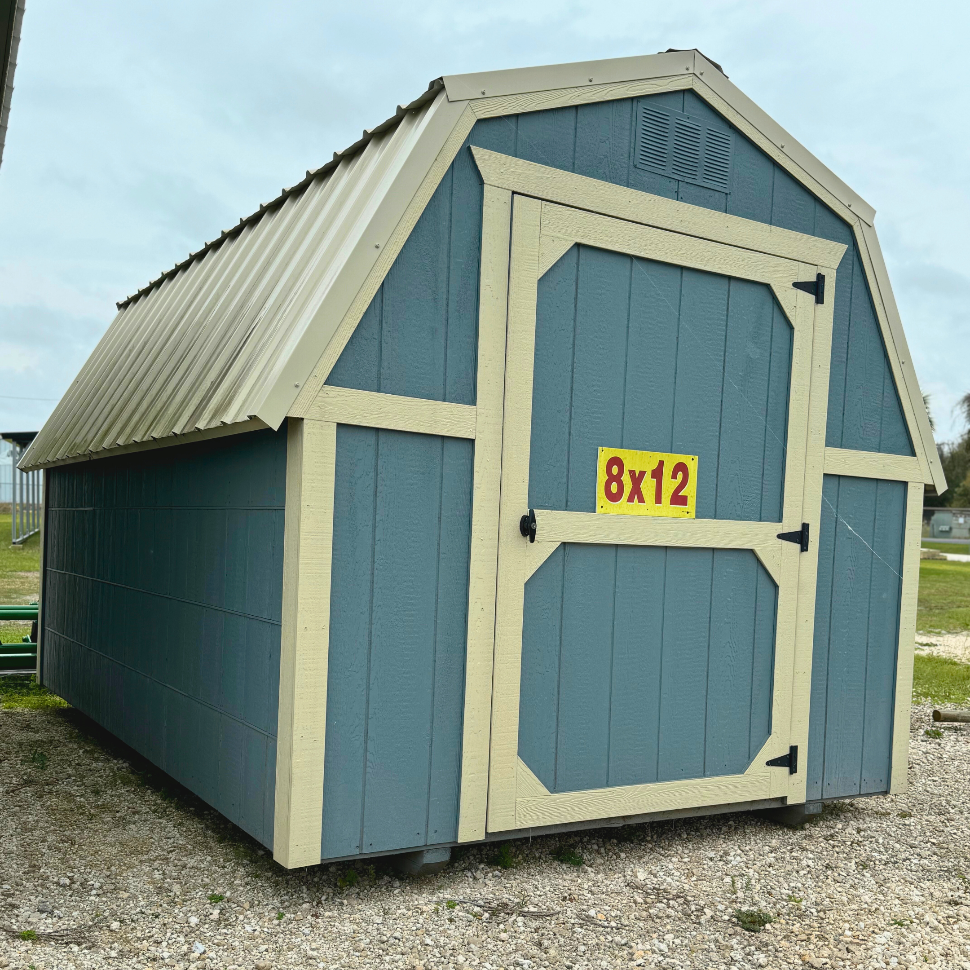
The Mini barn

Details & Specs
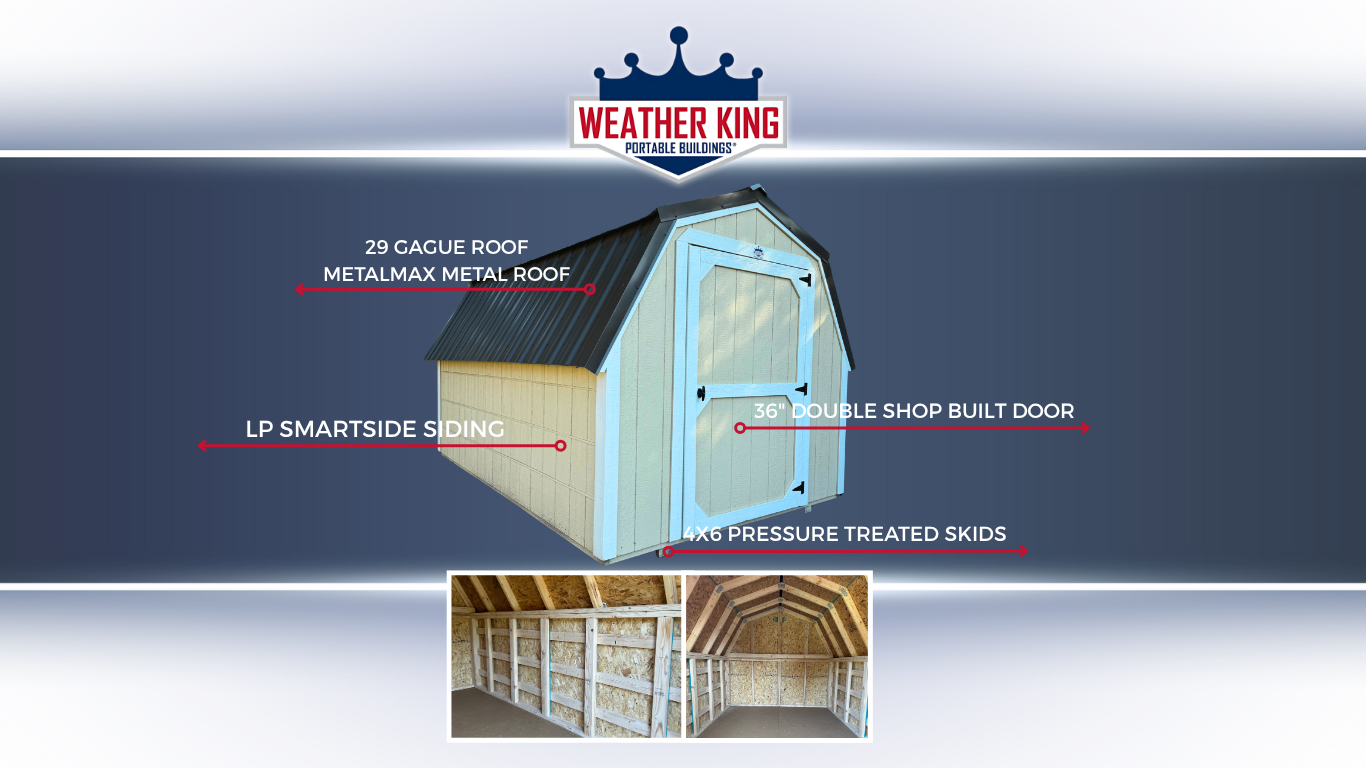
- Angled Barn style roof
- No Lofts Included
- No additional windows included standard
- Front-wall door placement
- PerformMax Engineered Wood Flooring (tongue & groove)
- 2"x4" Stud Construction set 16" On Center
- Triple Corner Studs set in Each Corner
- Double Studs Every 4' to Line Up with Siding Overlaps
- 2"x6"Pressure Treated Floor Joist set 16" On Center
- 4"x6" Pressure Treated Ground Contact Rated Notched Skids (2 for 8', 10' wides; 4 for 12', 14' wides)
- Double 2"x4" Top Plate
- 160 MPH Wind Rating
Standard Features: The Mini Barn
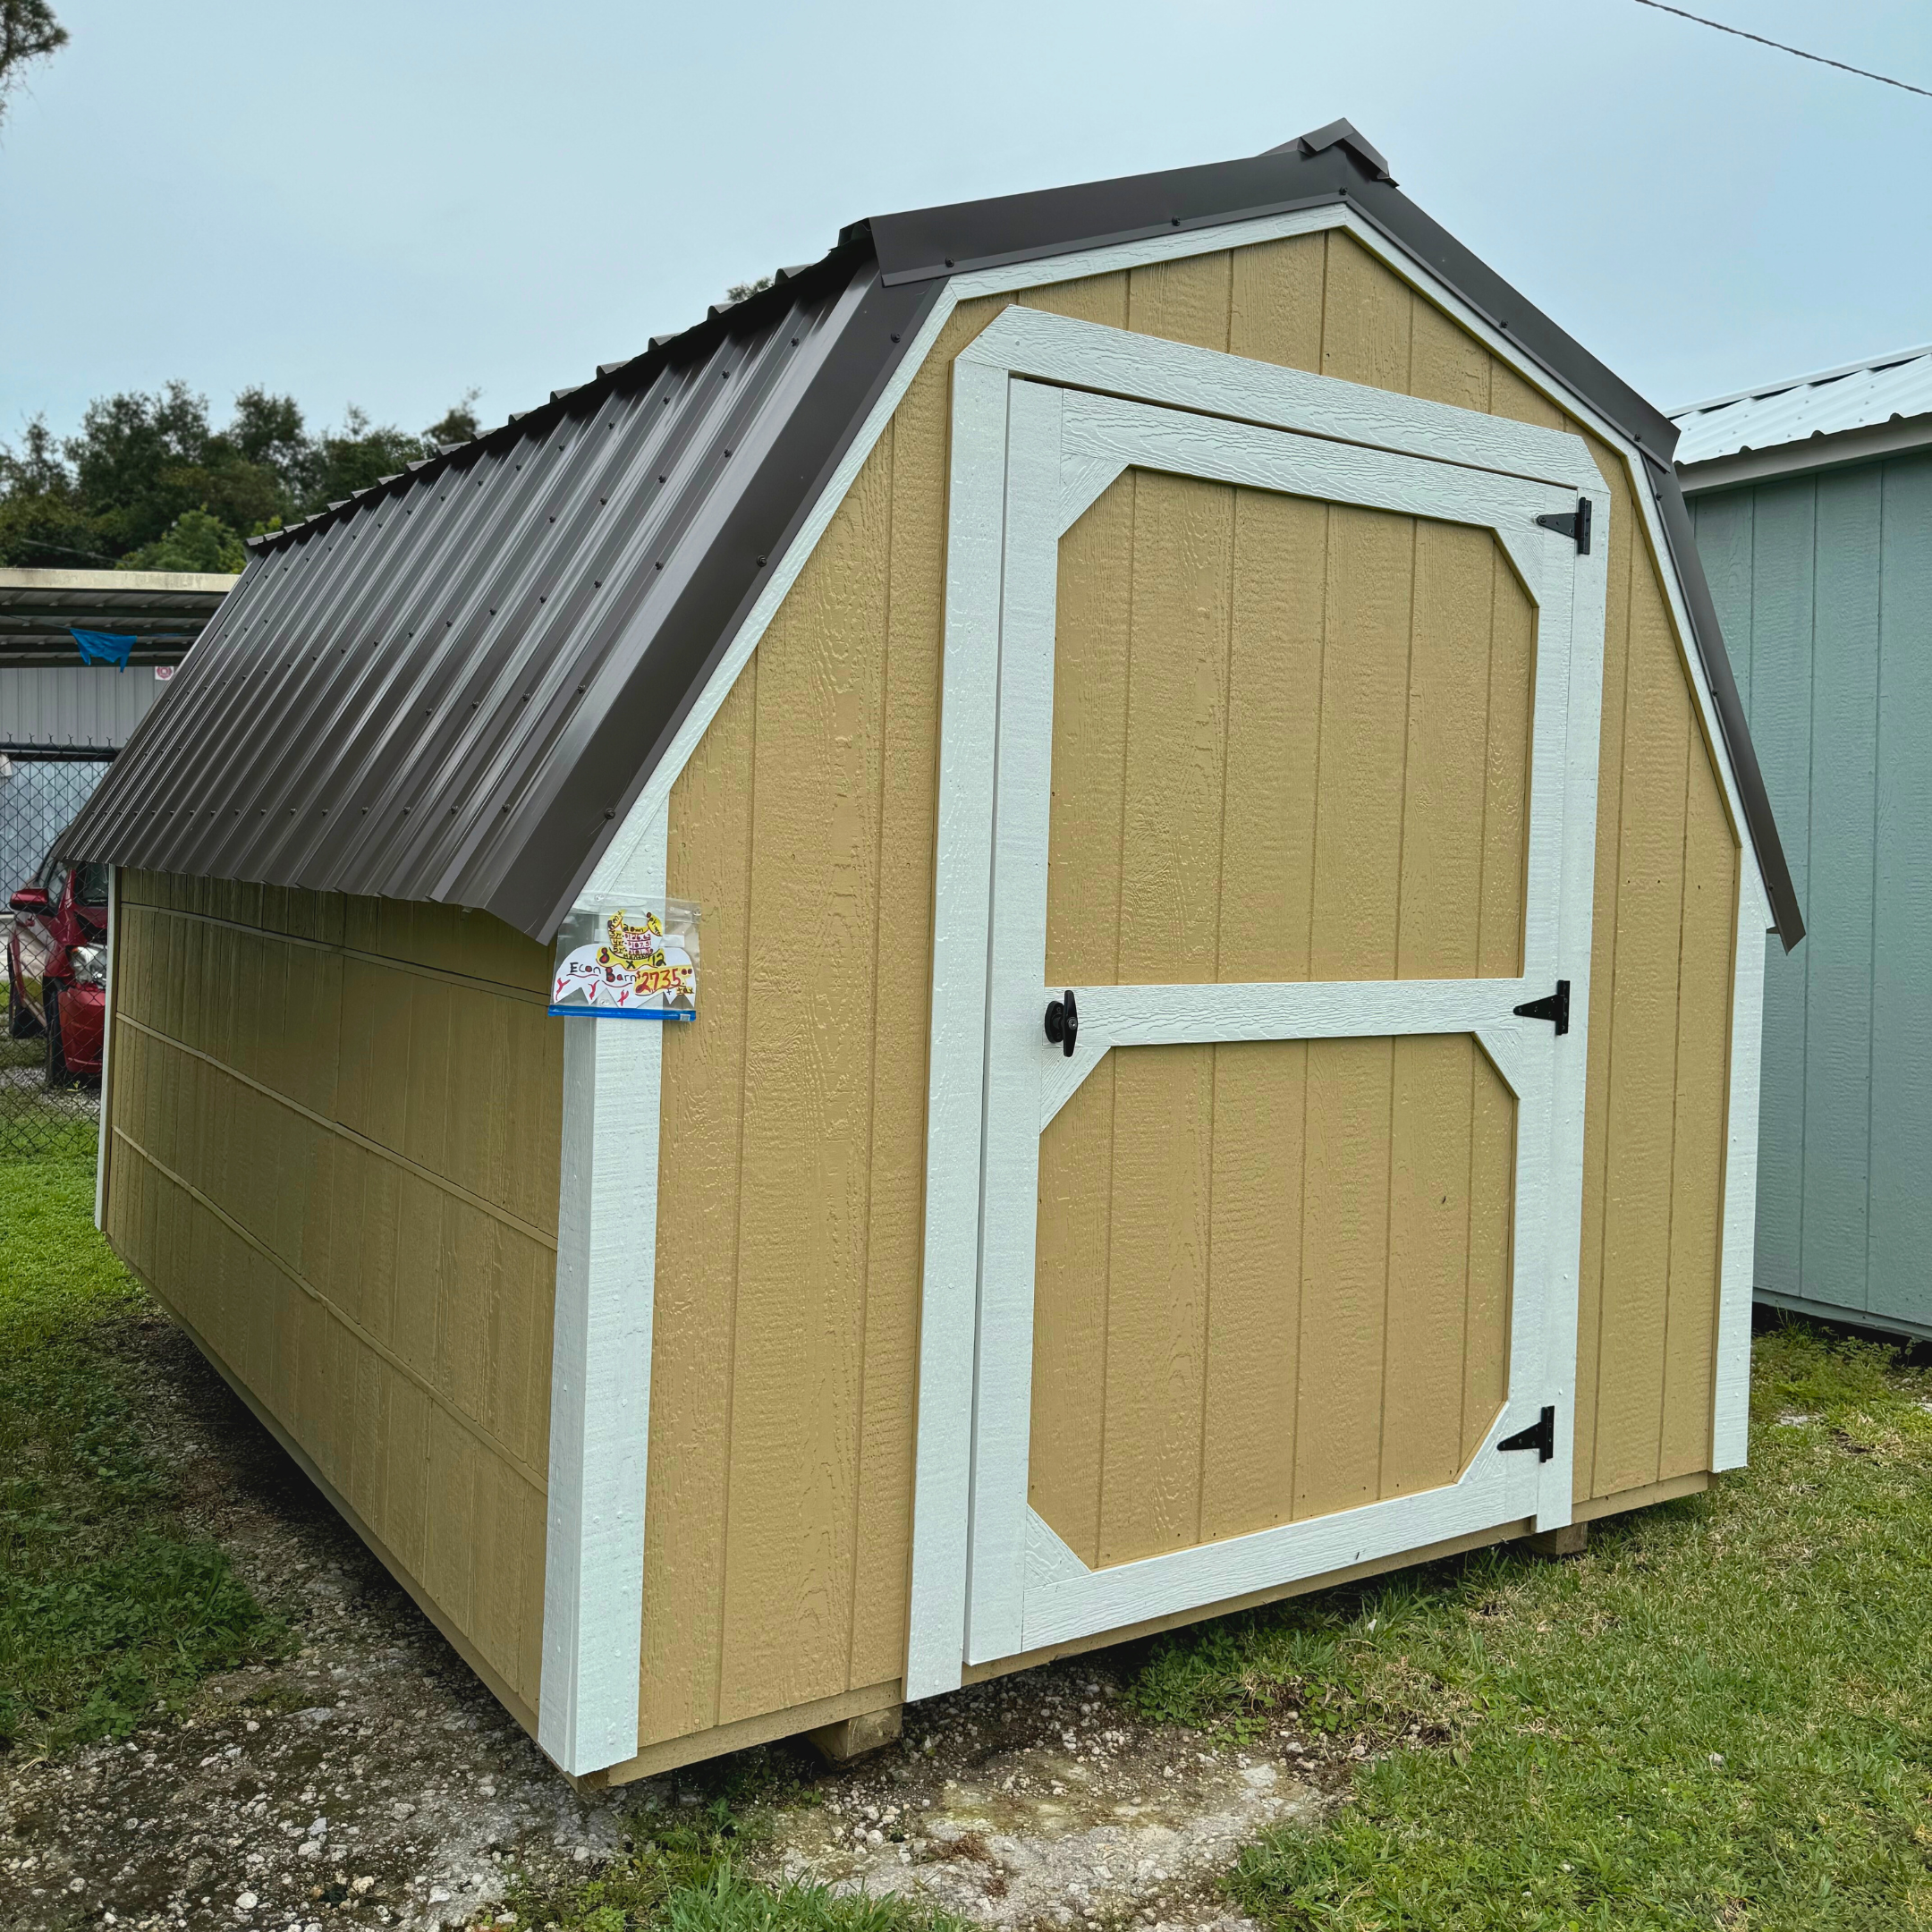
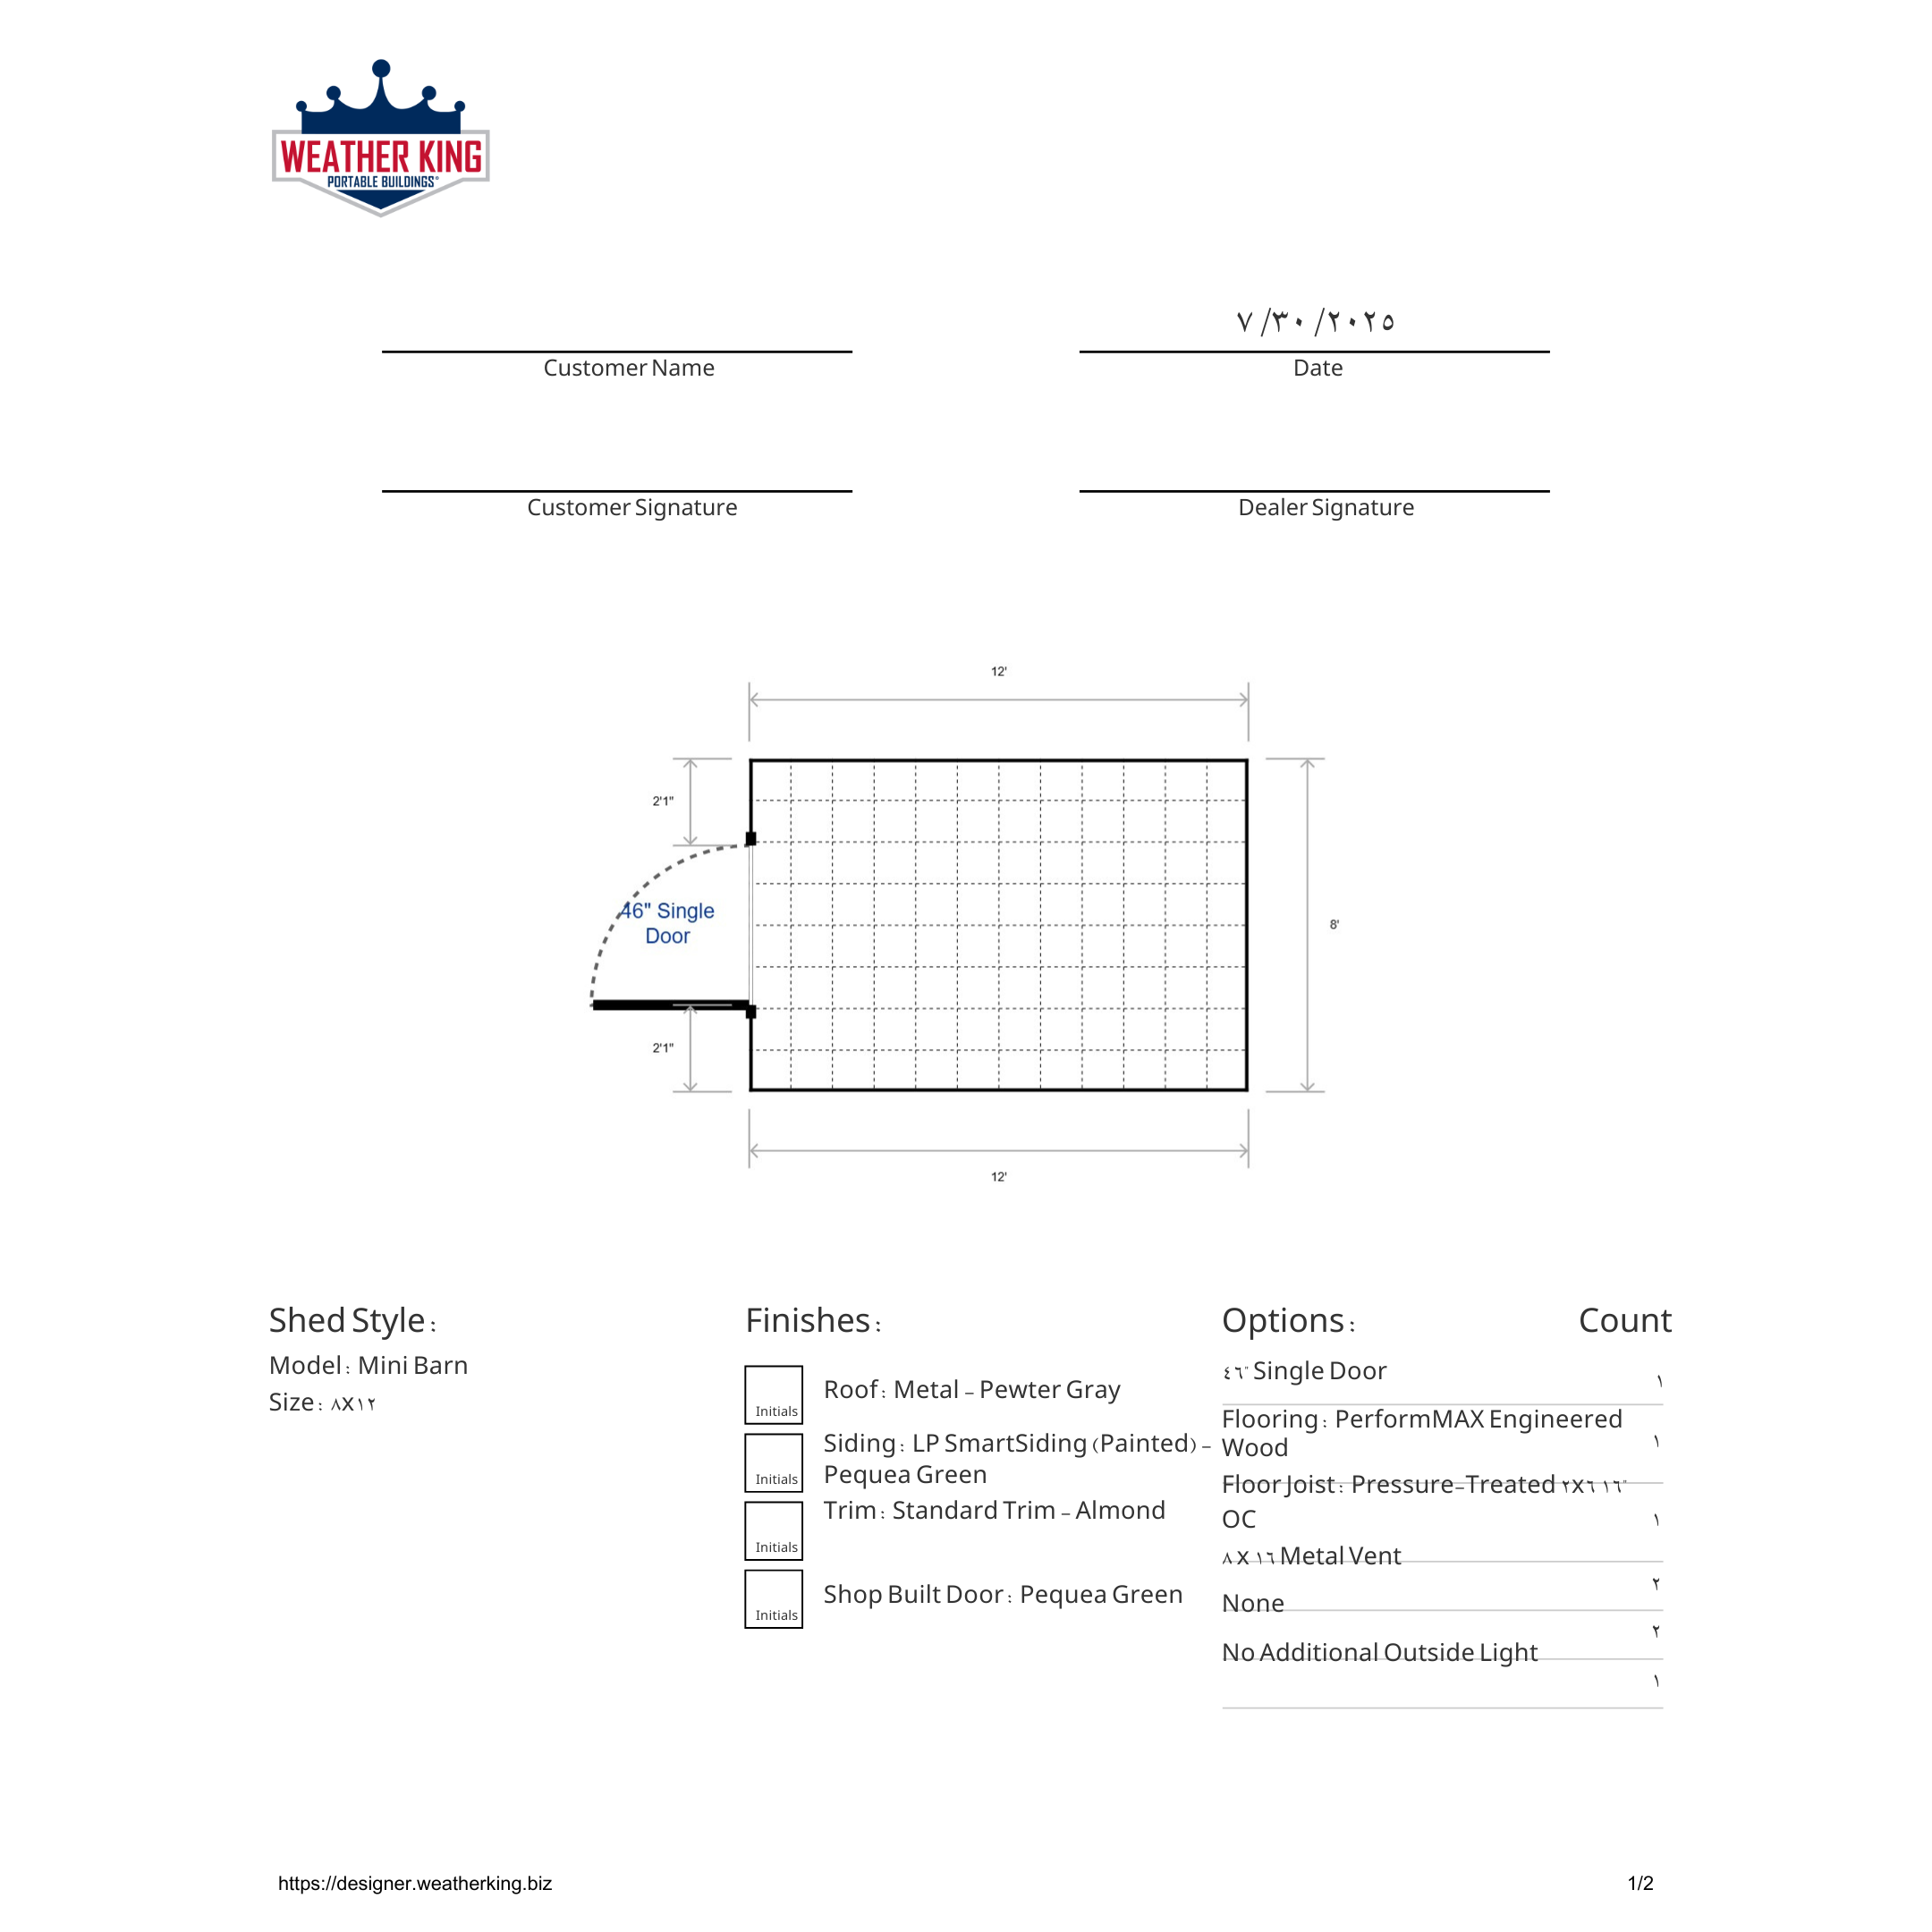
- 8' width comes standard with 46" single door
- 10' wide and up comes standard with 72" double doors
- 29 gauge MetalMax metal roof
- Front-wall door placement
- NO Windows
- Durable construction
Standard Mini Barn Floor Plan
Sizes Available
| Width | Available Lengths |
|---|---|
| 8′ Wide | 8′, 10′, 12′ |
| 10′ Wide | 10′ through 16′ (even increments) |
Siding and Trim Paint Colors
- Almond
- Auburn
- Avocado
- Barn Red
- Belmont Blue
- Black
- Brown
- Butter Cup
- Caramel
- Clay
- Dark Gray
- Light Gray
- Navy
- Pequea Green
- Sea Green
- Tan
- Taupe
- White
- Green
MetalMax Metal Roof Colors
- Alamo White
- Brite White
- Ash Gray
- Fern Green
- Rustic Red
- Charcoal
- Gallery Blue
- Burgundy
- Brown
- Burnished Slate
- Matte Black
- Hunter Green
- Ocean Blue
- Brite Red
- Ivory
- Pewter Gray
- Copper
- Tan
- Light Stone
- Taupe
- Acrylic Galvalume
Urethane Stain Colors
- Cedar
- Mahogany
- Driftwood
- Chestnut
Shingle Colors
- Black
- Weathered Wood
- Green
- Cedar
- Rustic Brown